

Yonhap Culture (English)10/27/2026
BLACKPINK's Jisoo to release 2nd prerelease single 'Addicted'
SEOUL, Oct. 27 (Yonhap) -- Jisoo of K-pop girl group BLACKPINK will release "Add...
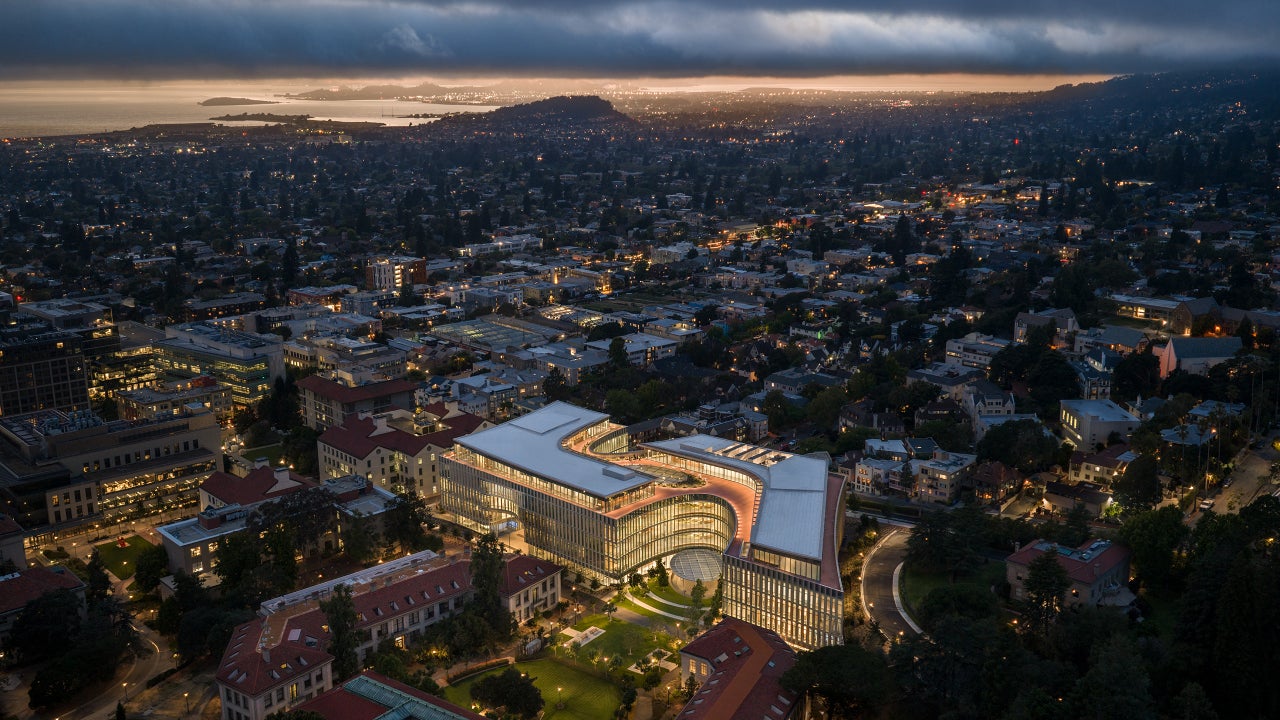
At UC Berkeley’s new College of Computing, Data Science, and Society, an interlocking mass of curved glass and sleek columns, the building has been designed so that the technologies of the future inevitably collide. The 367,000-square-foot building, named the Barbara and Gerson Bakar Gateway, was designed by the architecture firm Weiss/Manfredi in collaboration with Gensler. It has lecture halls, labs, offices, and common areas for students and professors across a wide range of fields, including computer programming, robotics, and AI. The college’s inaugural dean, Jennifer Chayes, says the lines between academic fields are becoming so blurry it makes sense to bring all these different courses of study under one roof and literally remove many of the walls that would have otherwise separated them. [Photo: Ema Peter] “The building is porous in a way that other buildings are not, reflecting the disciplinary porosity of the college, and the fact that we want all of our students to emerge with an ethos of compassion and a deep sense of responsibility to society,” Chayes says. Chayes, who spent 23 years at Microsoft as a technical fellow and lab director, came to the University of California, Berkeley, in 2020 to build the institution’s first new college in more than 50 years. And she wanted a building that would live up to the college’s mission and potential. Working closely with the architects Marion Weiss and Michael Manfredi throughout the design process, she was not shy about pursuing that vision. [Photo: Ema Peter] “I wrote them poetry and prose about how I hoped the building would make people feel,” Chayes says. “And I think I rejected their first four designs. So the architects might have considered me the client from hell.” That wasn’t the case. Weiss and Manfredi embraced Chayes’s concept for the building, putting an atypical emphasis on common areas, which make up the majority of the building’s square footage, and dedicating less space than usual to private offices and classrooms. “That, I think, is one of the most significant aspects of the project, which is a very high degree of public space, and space that is unprogrammed,” says Manfredi. “And the reason for that is that Jennifer knows that no matter what kinds of programs she and her faculty will be developing this year, in five years there’ll be a different set of programs.” [Photo: Jason O’Rear] Teaching a rapidly evolving topic like artificial intelligence is one challenge, but designing for the decades-long life of such a college building required some deeper thinking about what would stand the test of time. Chayes, a mathematician by training, thought of one constant: food. “Certain fields were launched from the social kitchens of our Microsoft research labs,” she says. “I felt it was really important that we bring people together.” Each of the building’s five floors has two social kitchens, café-like pantries where people can grab a coffee, heat up lunch, or have an informal meeting. Hao Ko, global director of design at Gensler, which led the workplace design element of the project, calls the social kitchen “a magnified experience” of the coffee stations within conventional academic buildings. “You can have a meeting for a whole department in the social kitchen because we can expand that space,” he says. “People like to work in a café environment, so we also have work areas, and there are whiteboards everywhere.” [Photo: Jason O’Rear] The social kitchens are intentionally tucked into parts of each floor that are away from most offices, labs, and classrooms, as are bathrooms and elevators. It’s another way of encouraging movement and interaction. “These are landmarks and destinations that get people moving through the building,” says Sandy Mendler, an education leader at Gensler. The overall form of the building was shaped by the way people would move through it. Chayes often talked with the architects about creating piazza-like areas of openness that people would cross on their way to a lab space or a social kitchen. So Weiss/Manfredi designed a large central piazza in the form of an atrium surrounded by curving staircases and topped with a skylight. Long sightlines around its edges make the atrium act as a place where people can see and run into each other. “It becomes the primary way of moving up and down,” Weiss says. “So again, every opportunity to kind of provide high levels of connection between floors or across floors was prioritized both academically by Jennifer’s team but also architecturally.” The atrium also becomes a source of natural light, along with two scoop-like spaces cutting into the building’s volume. Manfredi says people inside are never more than 30 feet away from a window. [Photo: Jason O’Rear] Since the building’s opening a few months ago, it’s already become a hive of activity, much more so than buildings dominated by classrooms and private offices. People call out to each other across the atrium or meet for quick chats on its spiraling stairs, Chayes says. But it’s not all serendipity and togetherness. Chayes says the atrium has also become a space where people just gravitate alone and dwell. “I just find people kind of lost in thought, gazing out at the atrium,” she says. “I didn’t think of it this way when they designed it, but it almost has a cathedral feel to it.” Having that space to think could be just as important as having the room to share ideas with others.
Curated from Fast Company Co.Design. Classified as Culture & Education by AI, which sometimes makes mistakes.
SEOUL, Oct. 27 (Yonhap) -- Jisoo of K-pop girl group BLACKPINK will release "Add...
Packed with nutrition, Gahat Ka Shorba is an ideal winter comfort food.
The Israeli actress received the degree at a festive ceremony marking the 70th anniversary of Bar-Ilan University's founding. In the justification for the decision, the university cited her achievements in Hollywood, her international impact, and her standing alongside Israel. Onstage, Gadot said: "In a few hours the polling stations will open for perhaps the most decisive elections this country has seen in years. Tomorrow, each and every one of us has the opportunity to make a change."