The Bright Side
arrow_backHome
A former L.A. parking lot is becoming an experiment in rehabilitation
Culture & Education
Fast Company Co.DesignEN
October 21, 2026

A former L.A. parking lot is becoming an experiment in rehabilitation

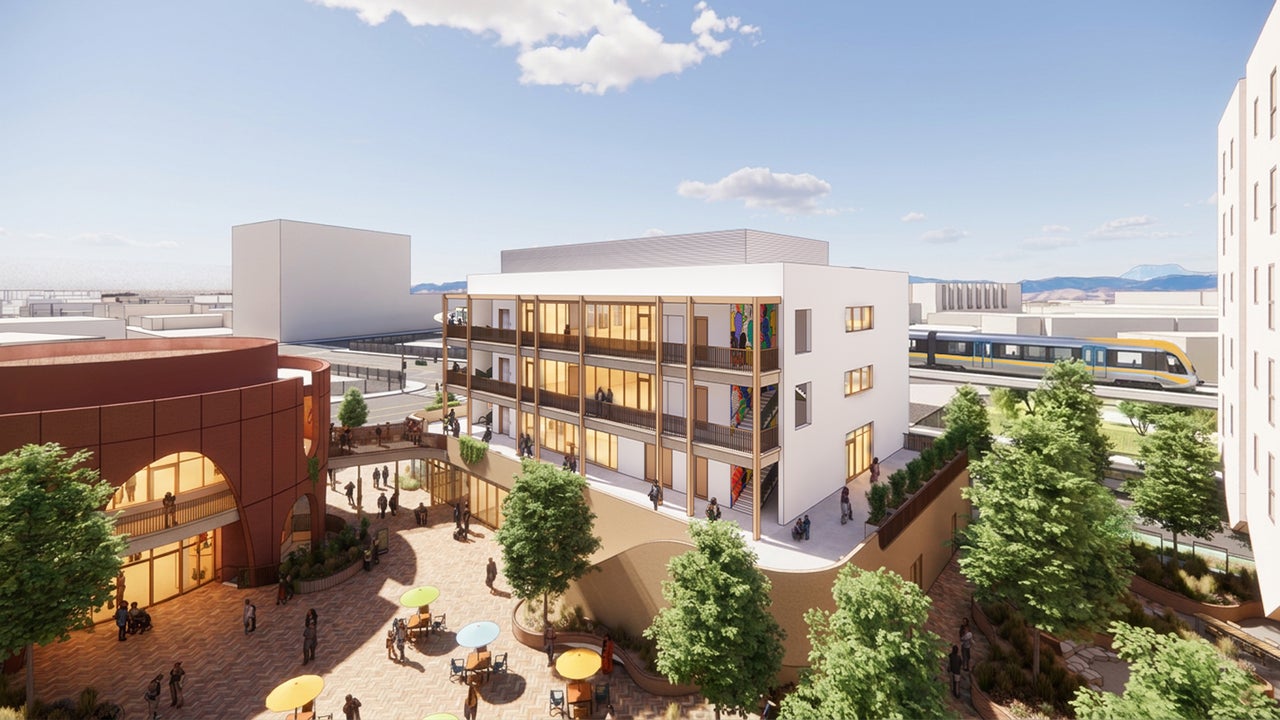
A block and a half away from a bleak-looking concrete jail in downtown Los Angeles, a former parking lot is being transformed into a new vision of what rehabilitation can look like. The project, called the Robert K. Ross Center for Hope and Healing, just broke ground. It will include affordable apartments for low-income residents, including people reentering society after incarceration. It will have a center for learning and job training, a hub focused on mental and physical health, and another hub for community meetings. The whole project carefully considers trauma-informed design—how spaces can support people’s well-being, reduce stress, and foster a sense of safety. [Rendering: Courtesy of Studio One Eleven] “For the people who are served and touched by this, we think it creates a different road to reduce recidivism and a much healthier pathway for these folks,” says Brenda Solorzano, CEO of The California Endowment, which is leading the project. The foundation, which focuses on health and racial equity in the state, gives out around $250 million in grants each year. But the organization realized that it could also make use of another asset: an empty lot next to its own offices in L.A. [Rendering: Courtesy Studio One Eleven] The team decided to use the property to pilot a new model for how society can help people impacted by the justice system. The project is based on the “care first” approach, the idea that investing in ways to keep people housed and help them heal can help them avoid the criminal justice system. The housing is intended not only for people returning from incarceration, but also for formerly unhoused people and other low-income residents facing barriers to stability. (The fact that the organization’s offices, and the vacant lot, were near the jail wasn’t a coincidence; the foundation wants to work as close as it can to the people it serves.) Each aspect of the design considers how to make the physical space supportive. “There’s a lot of neuroscience that’s actually pointing out that the built environment significantly influences individuals and communities, not only aesthetically, but their physical and mental well-being,” says Alan Pullman, a partner at Studio One Eleven, the architecture and urban design firm that partnered with Linc Housing, an affordable housing developer, on the project. [Rendering: Courtesy of Studio One Eleven] The former parking lot will feature 120 trees, and residents will have access to a community garden and other outdoor spaces. The architects softened the lines of the buildings, using a curved, more natural shape for one of the hubs. “Our brains have not caught up evolutionarily to living in urban settings, so anything you could do to bring in a more natural environment would be beneficial to healing and to stress reduction,” Pullman says. The team worked with an acoustical engineer to design the space to minimize noise. The windows have an enhanced sound transmission class (STC) rating to block out sound as much as possible. The buildings are also laid out to help limit noise from the adjacent busy streets, with the apartments and their terraces facing a quieter central courtyard. [Rendering: Courtesy of Studio One Eleven] To make the apartments feel homey rather than institutional, the designers used natural materials and avoided exposed concrete. They chose soft colors for paint and tactile surfaces, and designed the rooms to fill with natural light. The placement of the buildings allows for windows on two sides in many of the apartments, so they have more ventilation and light and feel less like hotel rooms. The corridors are also filled with natural light. [Rendering: Courtesy of Studio One Eleven] “I think we often don’t stop and think about how design can impact a person’s sense of being—that’s color, that’s lighting, that’s whatever other kinds of design elements you built into the space—and create a place that is calming,” Solorzano says. “We knew that the folks that we would be serving in the center don’t have a lot of access to those kinds of spaces, and there was the opportunity to create that and change kind of what [they think] they deserve in their mind, and what society thinks they deserve.” Cleo Valentine, an architectural neurophysiology researcher and systems designer at Harvard University, has been studying the design and making recommendations using a tool that analyzes visual stress. After the project is complete in 2028, the team wants to run a post-occupancy study on how the design has impacted residents. “There’s so much data that we should be getting out of this project of what worked and what we do differently, that we can inform future projects like this,” Pullman says.

Read More

Curated from Fast Company Co.Design. Classified as Culture & Education by AI, which sometimes makes mistakes.

Why are you reporting this article?

Why are you reporting this article?
0/500

More like this

More ›
Bangkok Post Life10/22/2026

Uncovering Nha Trang

Although Nha Trang in Vietnam is renowned for its stunning coastal scenery, turquoise waters and fresh seafood, the city also offers a variety of activities for tourists such as visiting historical sites, relaxing in mud baths, crafting your own souvenirs and taking cooking classes.